

Morley Collection
Morley Drive, Congleton CW12 3TH
 Prices from 450,000
 3-bed Town Houses
A Stunning Collection
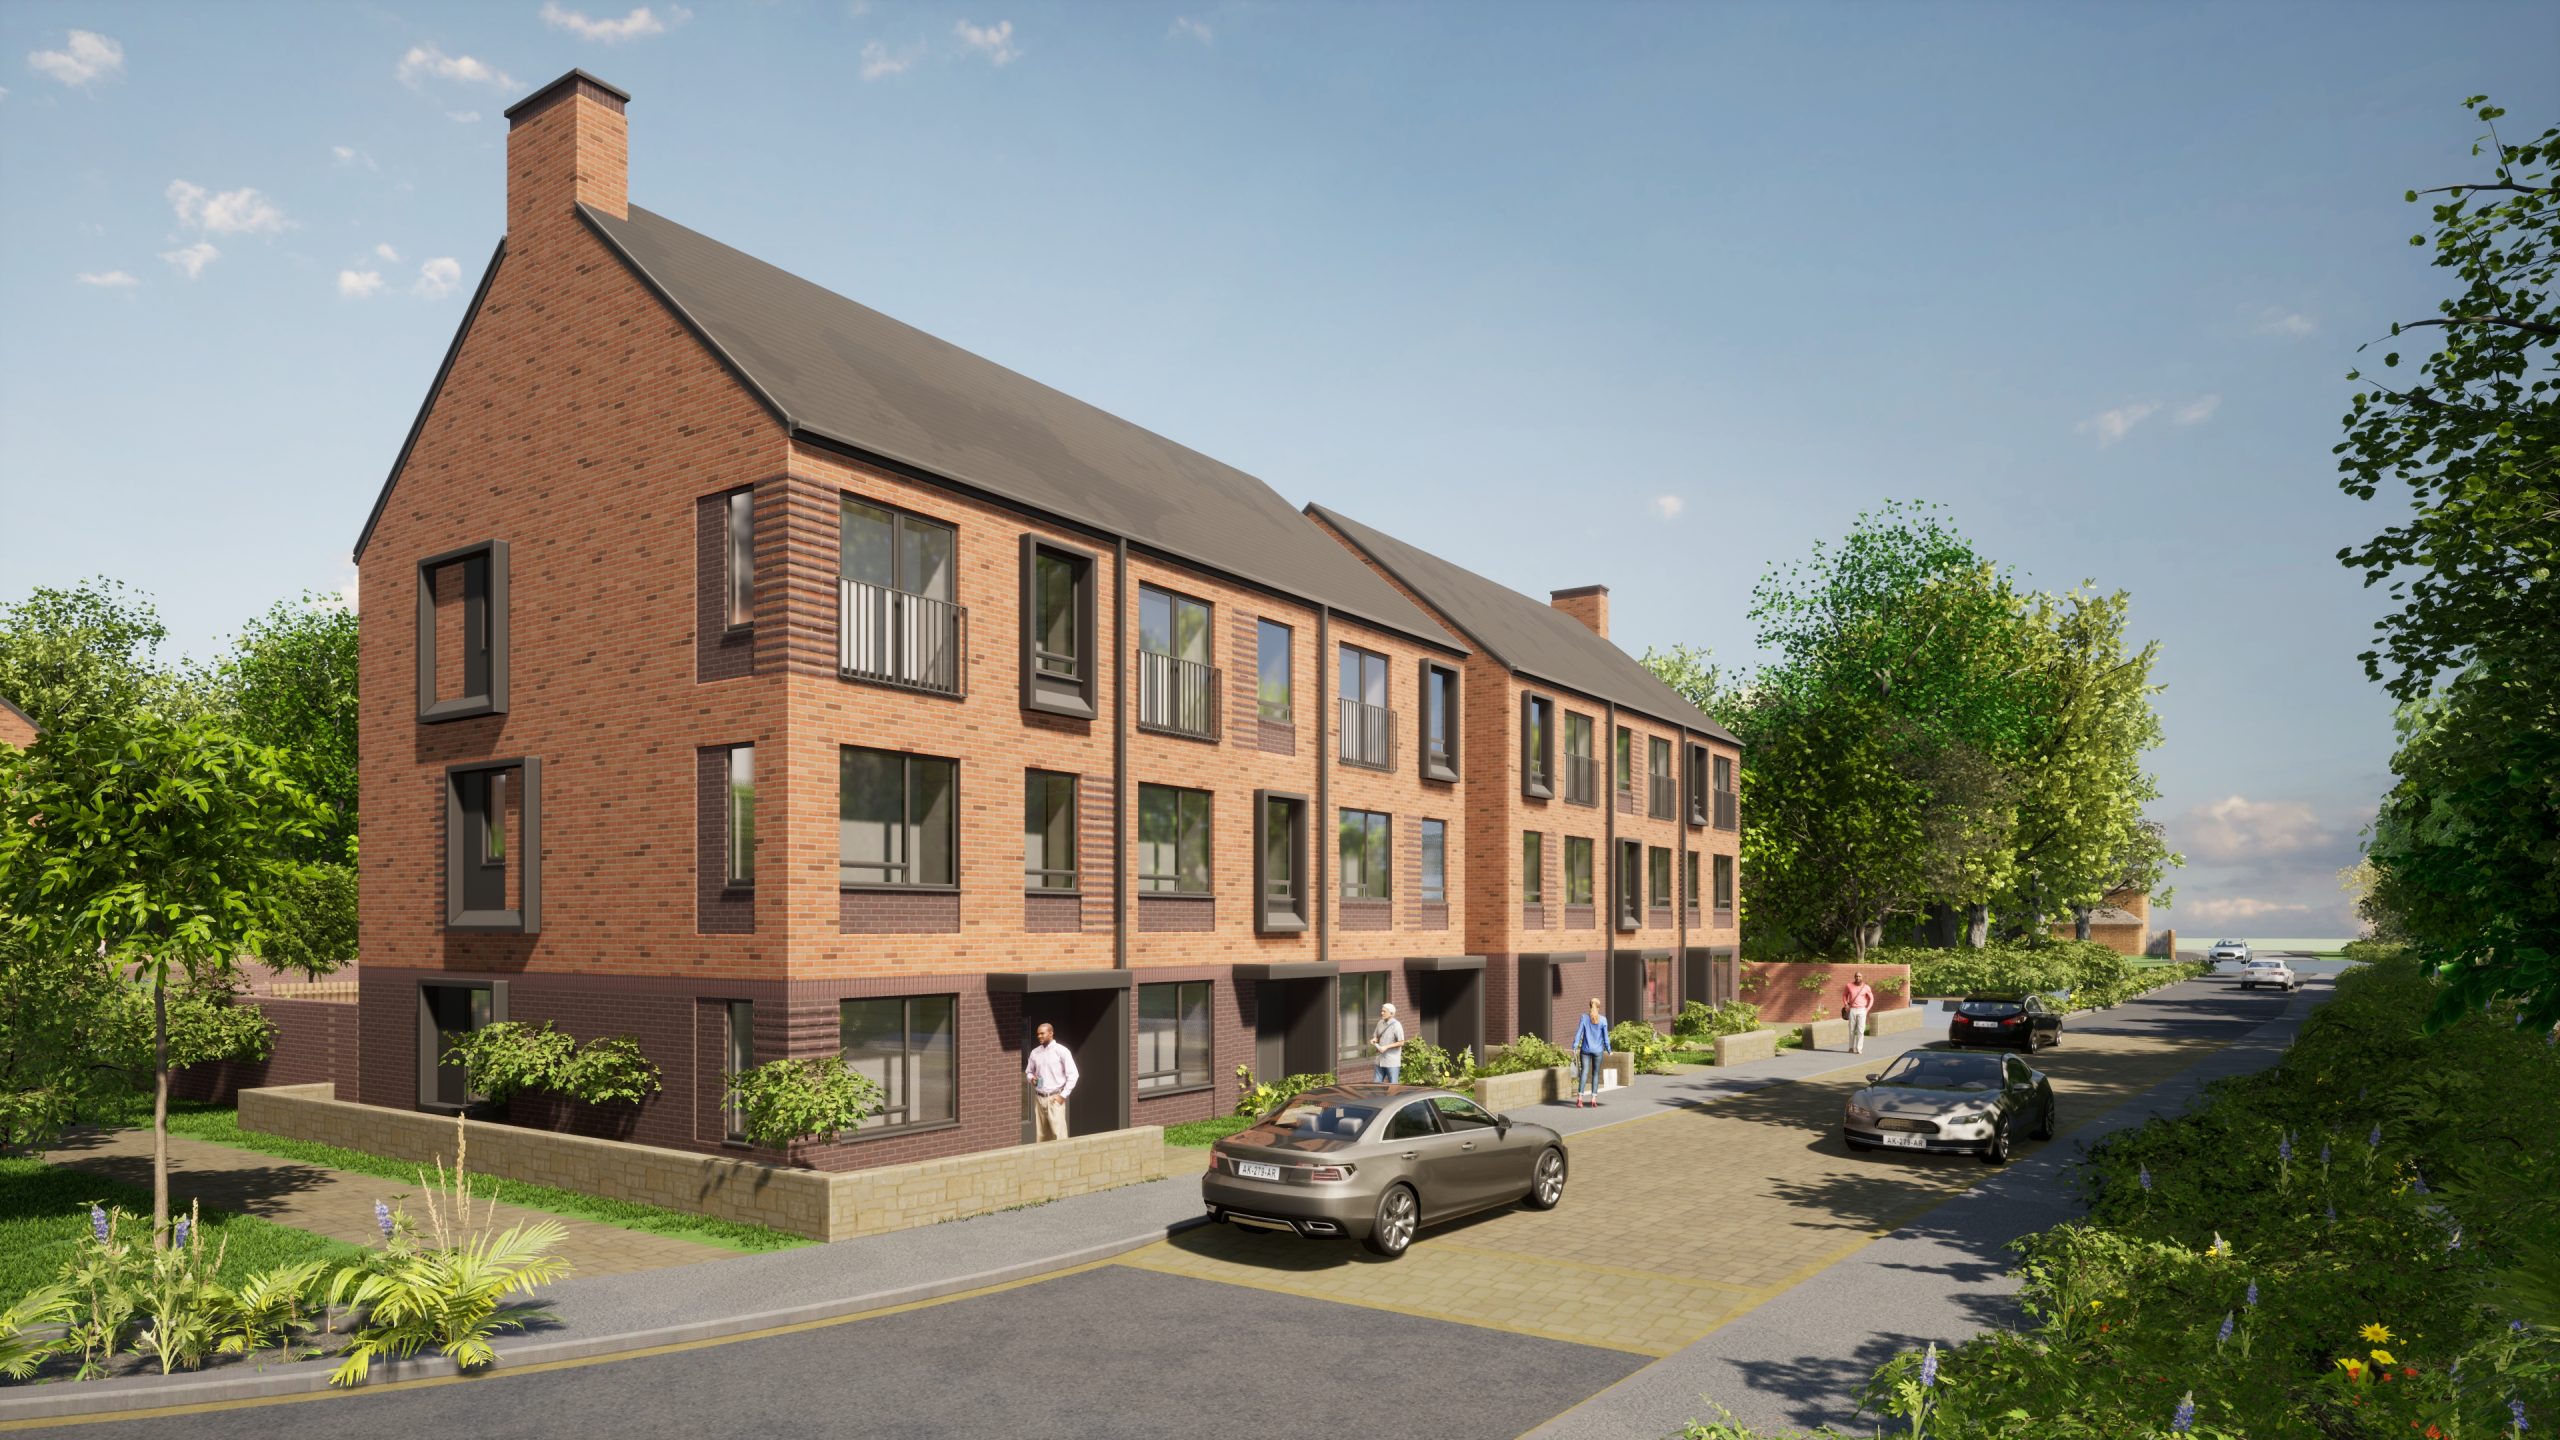
Discover a new standard of modern living with our exclusive collection of beautifully designed, three-storey townhouses.
Combining striking contemporary architecture with high-specification interiors and beautifully considered living spaces, The Morley Collection offer the perfect balance of style, comfort and practicality.
Arranged across three spacious floors, each townhouse has been carefully designed to maximise space, natural light and flexibility. Generous living areas provide the ideal setting for relaxing with family or entertaining friends, while well-proportioned bedrooms offer peaceful retreats at the end of the day.
The versatile layout creates opportunities for home working, guest accommodation or additional family space, adapting effortlessly to the changing needs of modern life. Whether you are a first-time buyer looking for room to grow, a professional seeking contemporary convenience or a family ready for the next chapter, these homes offer a lifestyle to suit you.
As a new-build property, you can also enjoy the reassurance of a fresh start, with contemporary building standards and the potential benefits of improved energy efficiency compared with older homes.
Your Next Chapter Starts Here.
Get in touch
Opening Times
Monday – Friday 9.15am – 5.30pm, Saturday – 9am – 2pm. Stephenson Browne 21 High Street, Congleton, CW12 1BH

Enquire: Morley Collection

Landscaped open space

Close to local amenities

EPC Grade B

 Prev
At a glance
Morley Collection
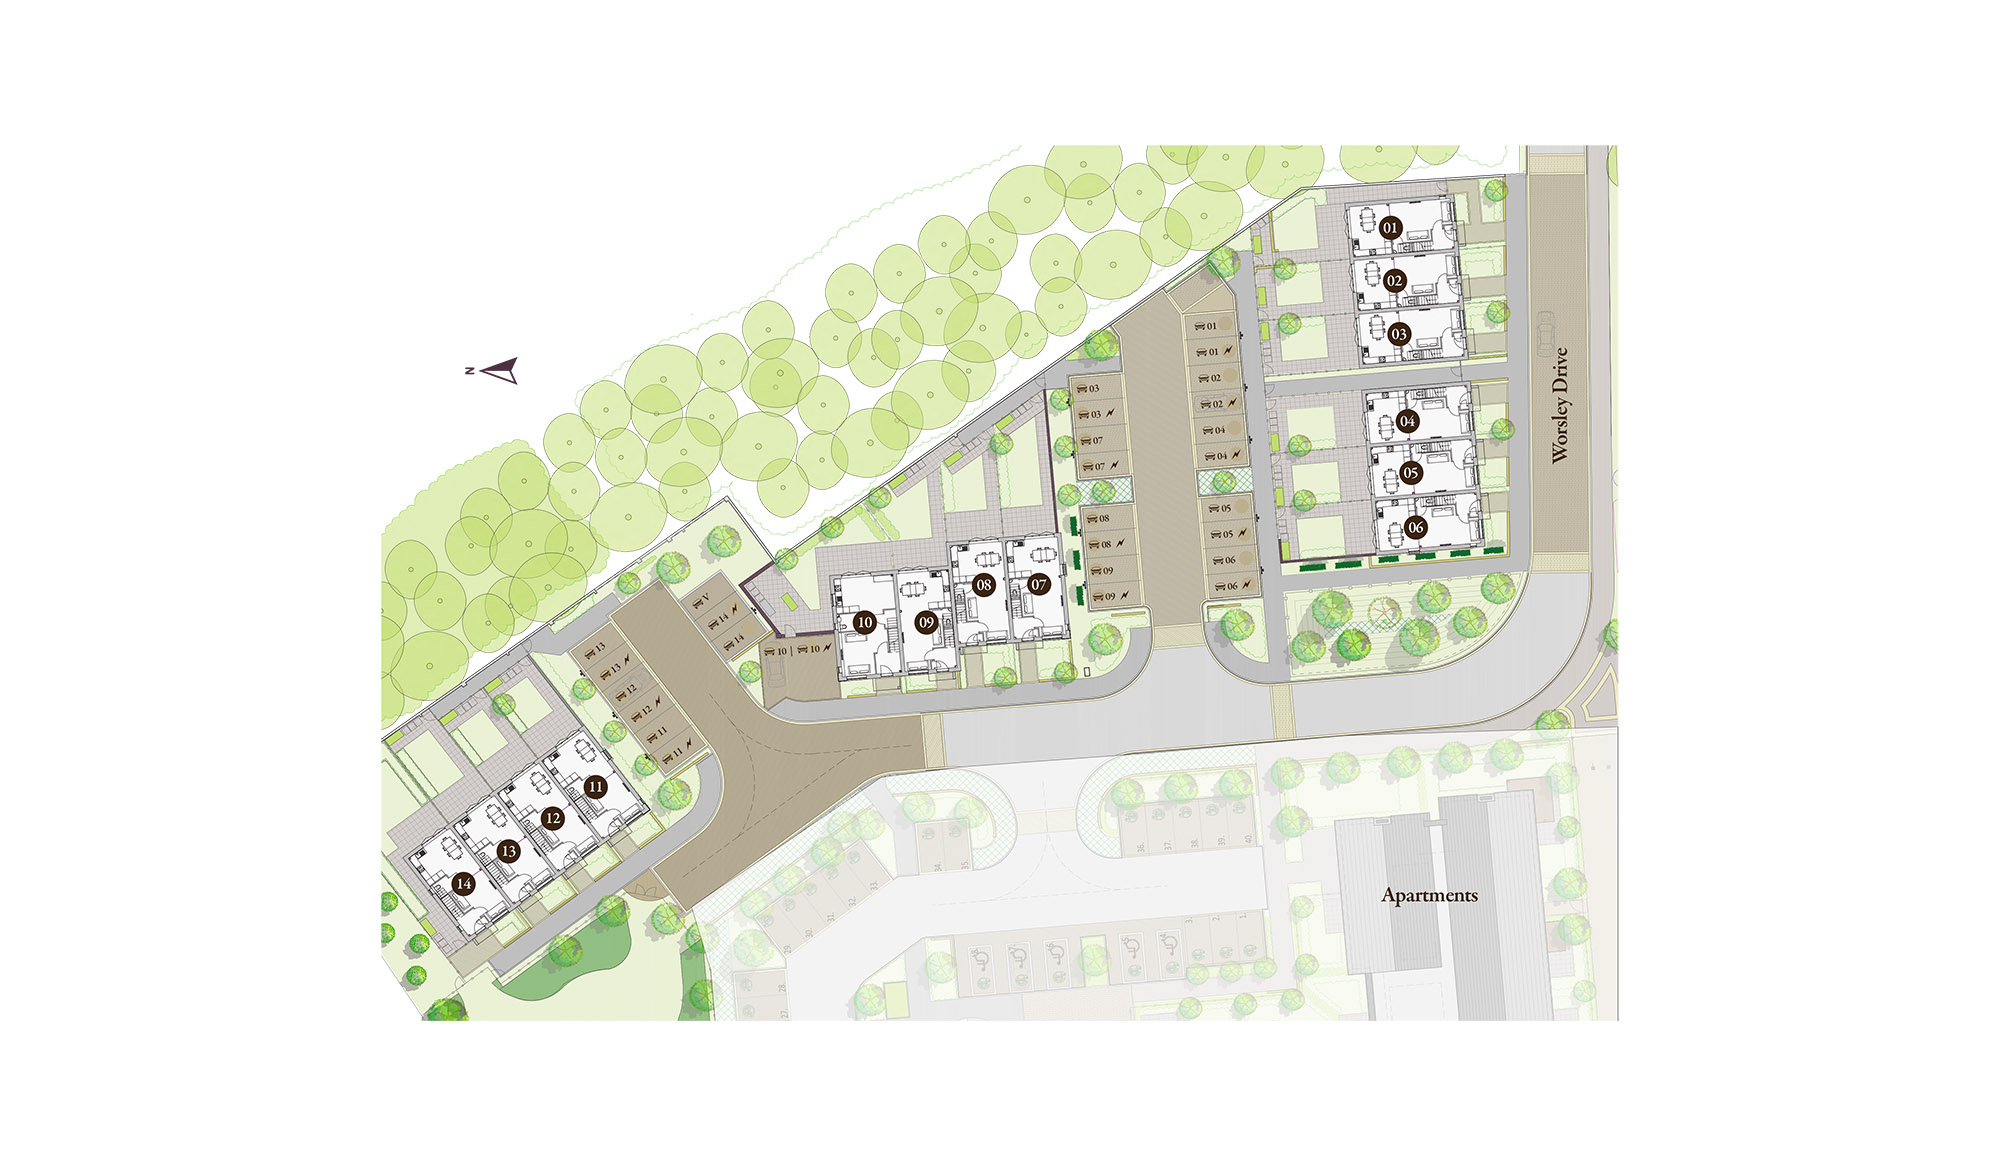
- Houses 01 to 14
- Three bedroom townhouse
- High Specification
- Private Garden
- 2 Parking spaces, one electric charging point per house
- Landscaped communal spaces
Site plan layout
Welcome to Congleton
Perfect for leisurely hillside walks and lengthy cycles
Featuring an enviable location in the hightown area of Congleton, alongside the historic Macclesfield Canal and just a short walk into the local centre, The Morley Collection is an exceptional development of just fourteen stunning new build family townhouses each showcasing a stunning red brick with contrasting dark grey windows and doors.
A short walk from the development takes you to the local centre including a pharmacy and post office, whilst a short drive will take you into the centre of Congleton, a charming market town known locally as ‘Beartown’ due to a 17th-century legend about the purchase of a town bear.
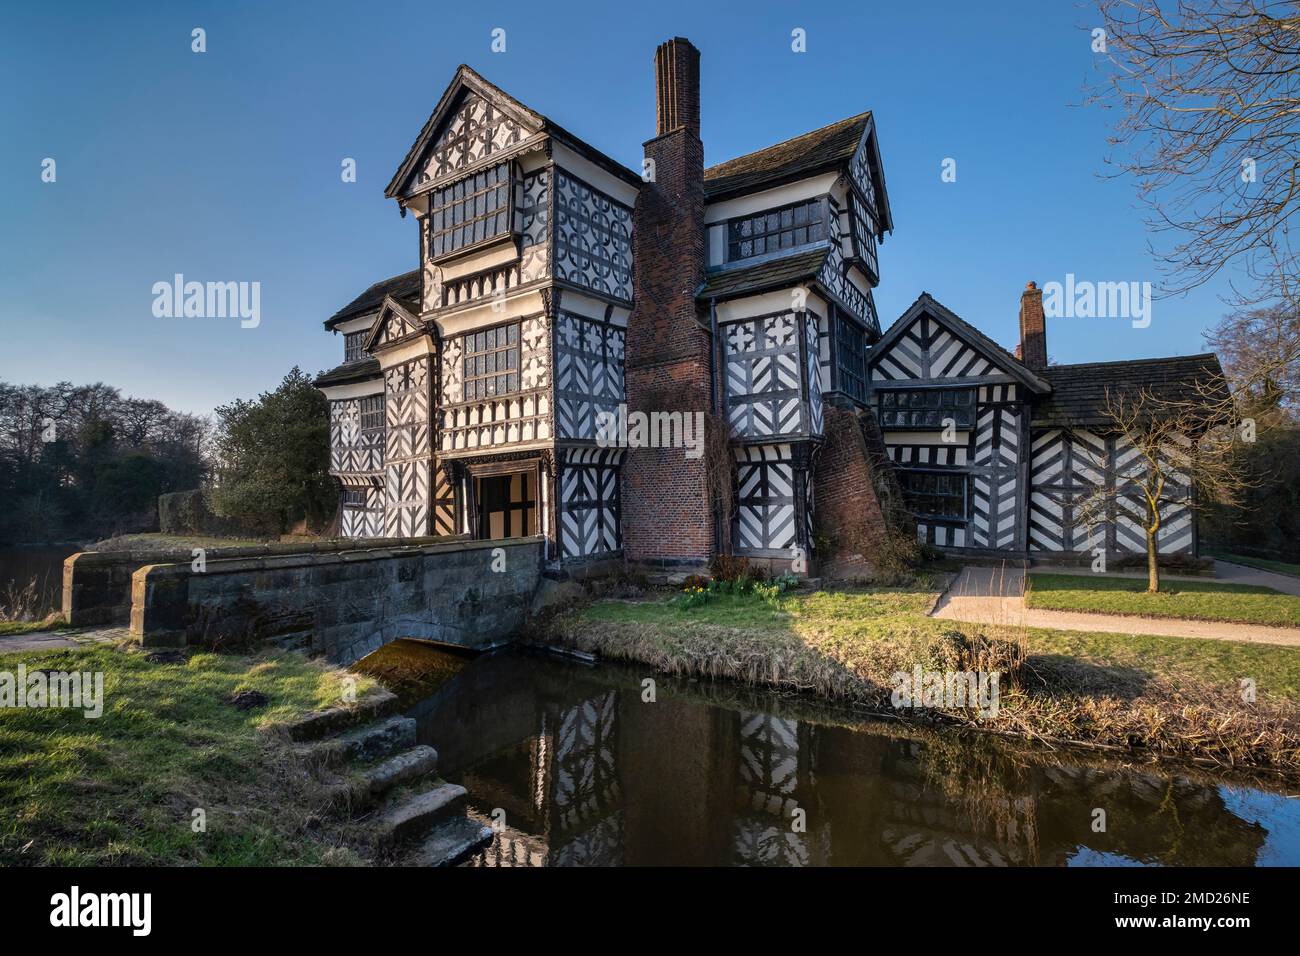
Congleton town features a variety of shops, restaurants, bars, cafes and the popular Market Quarter, with Congleton railway station offering direct links toward Manchester and Stoke-on-Trent. Nature lovers are in for a treat with Astbury Mere Country Park, the Biddulph Valley Way and the Grade II listed Congleton park, all on your doorstep. Situated in close proximity, the historic Little Moreton Hall, striking Mow Cop Castle, and scenic Bosley Cloud pair perfectly for an unforgettable day of exploration.
There are a good selection of primary and secondary schools locally making Congleton a great choice for growing families.
View on a map
- Cabinetry - Wren (or similar) fitted kitchen with smooth soft-close doors, 110° slide-on hinges, REVO drawer boxes, plastic cutlery tray, and standard range handles.
- Worktops - Wren (or similar) square-edged worktops with matching 100mm high upstands.
- Splashback - 600mm wide stainless steel splashback fitted behind the hob (where abutting walls).
- Oven - CDA / Electrolux / Hotpoint or similar. Integrated oven
- Hob - CDA / Electrolux / Hotpoint or similar
- Extractor - 60cm Chimney Extract, 90cm Chimney Extract for 4-bed homes
- Fridge Freezer - Integrated 70/30 split fridge-freezer.
- Dishwasher - Integrated dishwasher
- Sink & Tap - Lamona Graphite Composite 1.0 bowl sink with Lamona Chrome Calazzia swan neck monobloc tap.
- Utility Sink & Tap - Stainless steel single bowl sink (Blanco Tipo 45 S) with Prinz mixer tap (where applicable).
- Lighting - Under-cabinet LED downlights (supplied as part of the kitchen package)
- Showers & Enclosures - Low-level access JT40 Fusion white shower tray (sizes per plan, 90mm waste) with concealed shower valve, wall-mounted overhead fixed chrome shower head, and screen per ER design.
- Shower over Bath - VADO 'Tablet Altitude' wall-mounted 2-handle thermostatic shower valve paired with a VADO 'Saturn' 254mm square chrome shower head.
- Basin Mixer Taps - VADO 'Life' slim chrome mono basin mixer taps with integrated flow regulators and Clic Clac wastes fitted to all wash hand basins
- En-Suite Basin & WC - Roca Debba 50cm washbasin with semi-pedestal and back-to-wall close-coupled WC with square soft-close seat.
- Cloakroom Basin & WC - Roca Debba wall-hung 45cm washbasin with small semi-pedestal, back-to-wall close-coupled WC, concealed cistern, and chrome flush plate.
- Wall Tiling - Full-height tiling within shower cubicles and below vanity shelves; half-height tiling to all walls receiving sanitaryware. Single-row tile splashback fitted above the wash hand basin
- Floor Finish - Tiled flooring throughout all bathroom, en-suite, and cloakroom areas
- Lighting - Mains-rated LED downlights installed in all ceilings.
- Towel Rail - Electric towel radiators equipped with dedicated On/Off switches.
- Accessories - High-quality 500mm x 1067mm mirrors fitted above all bathroom and en-suite washbasins, complete with overhead shaver sockets.
- Bathroom Door - White 'Linea' internal doors featuring horizontal line detailing.
- Internal Doors -Cottage-style vertical 5-panel moulded textured doors, finished in Satin White
- Door Furniture & Hardware - Polished chrome twisted lever on round rose handles, 75mm chrome button-tip hinges, and chrome skirting door stops (where doors open against walls)
- Architraves & Skirtings - MDF in a "Chamfered and Rounded" profile with a Satin White finish (68x18mm architraves and 119x18mm skirtings)
- Staircase - White satin painted staircase featuring an Oak-finished 'Ash' handrail and newel caps (final design TBC, following Garstang/Galgate detail)
- Walls & Ceilings -Smooth plaster skim finish painted throughout in Almond White matt emulsion
- Woodwork Finish - All skirtings, architraves, internal doors, and window boards finished in White Satin paint
- Mastic Pointing - White silicone applied around upstands, unit ends abutting plaster, splashback edges, vertical tile-to-shower tray joints, shower door frame-to-tile edges, behind window frames and under skirting
- Smoke & Heat Alarms - Mains-wired, interlinked smoke and heat detectors with battery backup installed in accordance with regulations
- Ventilation - Extraction and ventilation system (TBC)
- Media & TV Points - Brushed steel TV point in the main living room and a white TV point in the master bedroom. Double socket phone point with USB points located in the kitchen above the breakfast bar
- Lighting - Energy-efficient LED downlights in kitchens, bathrooms, and living areas; white plastic pendant fittings in all bedrooms.
- Switches & Sockets - Brushed chrome switch/socket plates in the hallway, lounge, and kitchen/family areas. White plastic switches and sockets in all remaining rooms, including exposed, under-counter, and appliance outlets
- Shaver Sockets - High-quality shaver socket in en-suites, color-matched to the surrounding electrical plates
- Heating System - Full gas central heating with energy-efficient wall-mounted boiler OR a modern electric heating system with water cylinder, digital thermostat, and time clock
- Radiators - Henrad 'Compact' (or similar approved) radiators to all rooms with Instinct straight chrome towel warmers in en-suites OR wall-mounted electric heaters (specification TBC)
- Fascia & Soffits – Black, low-maintenance PVC fascia and soffit boards
- Rainwater System – Black half-round deep flow uPVC gutters paired with matching round uPVC downpipes
- Windows - High-performance, sealed double-glazed uPVC windows
- Bi-fold Doors - finished in Anthracite Grey externally and White internally
- Front Entrance Door - GRP pre-finished IG door (Style XNG27) in solid color externally and White internally, set in a uPVC frame with polished chrome ironmongery
- Security - Multi-point locking systems fitted to all front and rear doors
- Front Lighting - Black Up/Down wall light with integral PIR movement sensor (additional lighting available as an optional upgrade depending on construction stage)
- Rear Lighting - arity Landscape Plain Opal bulkhead light fitting with PIR motion sensor adjacent to the rear door
- House Signage - Property numeral plaque fitted to the front elevation
- Fencing & Gates - High-quality 500mm x 1067mm mirrors fitted above all bathroom and en-suite washbasins, complete with overhead shaver sockets
- Front & Rear Garden - Front garden (where applicable) fully turfed front garden and exposed side areas. Rear garden prepared with topsoil in accordance with standard requirements.
- Mastic Pointing - White polysulphide to all external frames. Black polysulphide to all meter boxes.
For more information
Request a callback
Buying Process
Purchasing your new home at
We understand that every one of our clients has specific requirements when moving home. Our team will take the time to understand your requirements. We’re here to help you with every stage, from selling your existing property to purchasing your new home at Riverside Walk
We adopt a very personalised approach with our clients and we would be happy to tailor the buying process to your specific requirements where possible.
GET IN TOUCH
FAQS
Everything you need to know
-
Are any of the houses available to purchase on a shared equity basis?

-
Yes, please contact the Sales Team for more information
-
What is the typical purchasing process?
-
Are the houses freehold?
-
Can I let my property in the future to private tenants?
