Plot 05

Glossop Road, Glossop SK13 6TB

£POA
4 Beds

The Etherow

Coming Soon – Not Yet Released

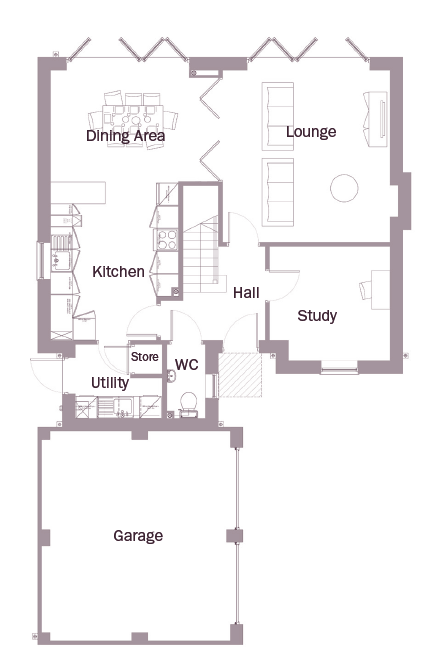
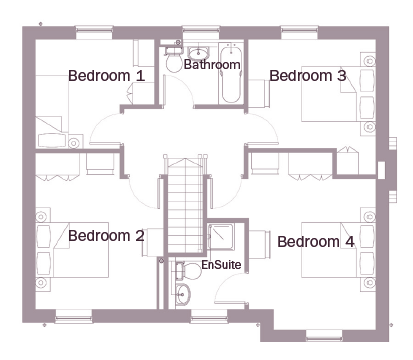
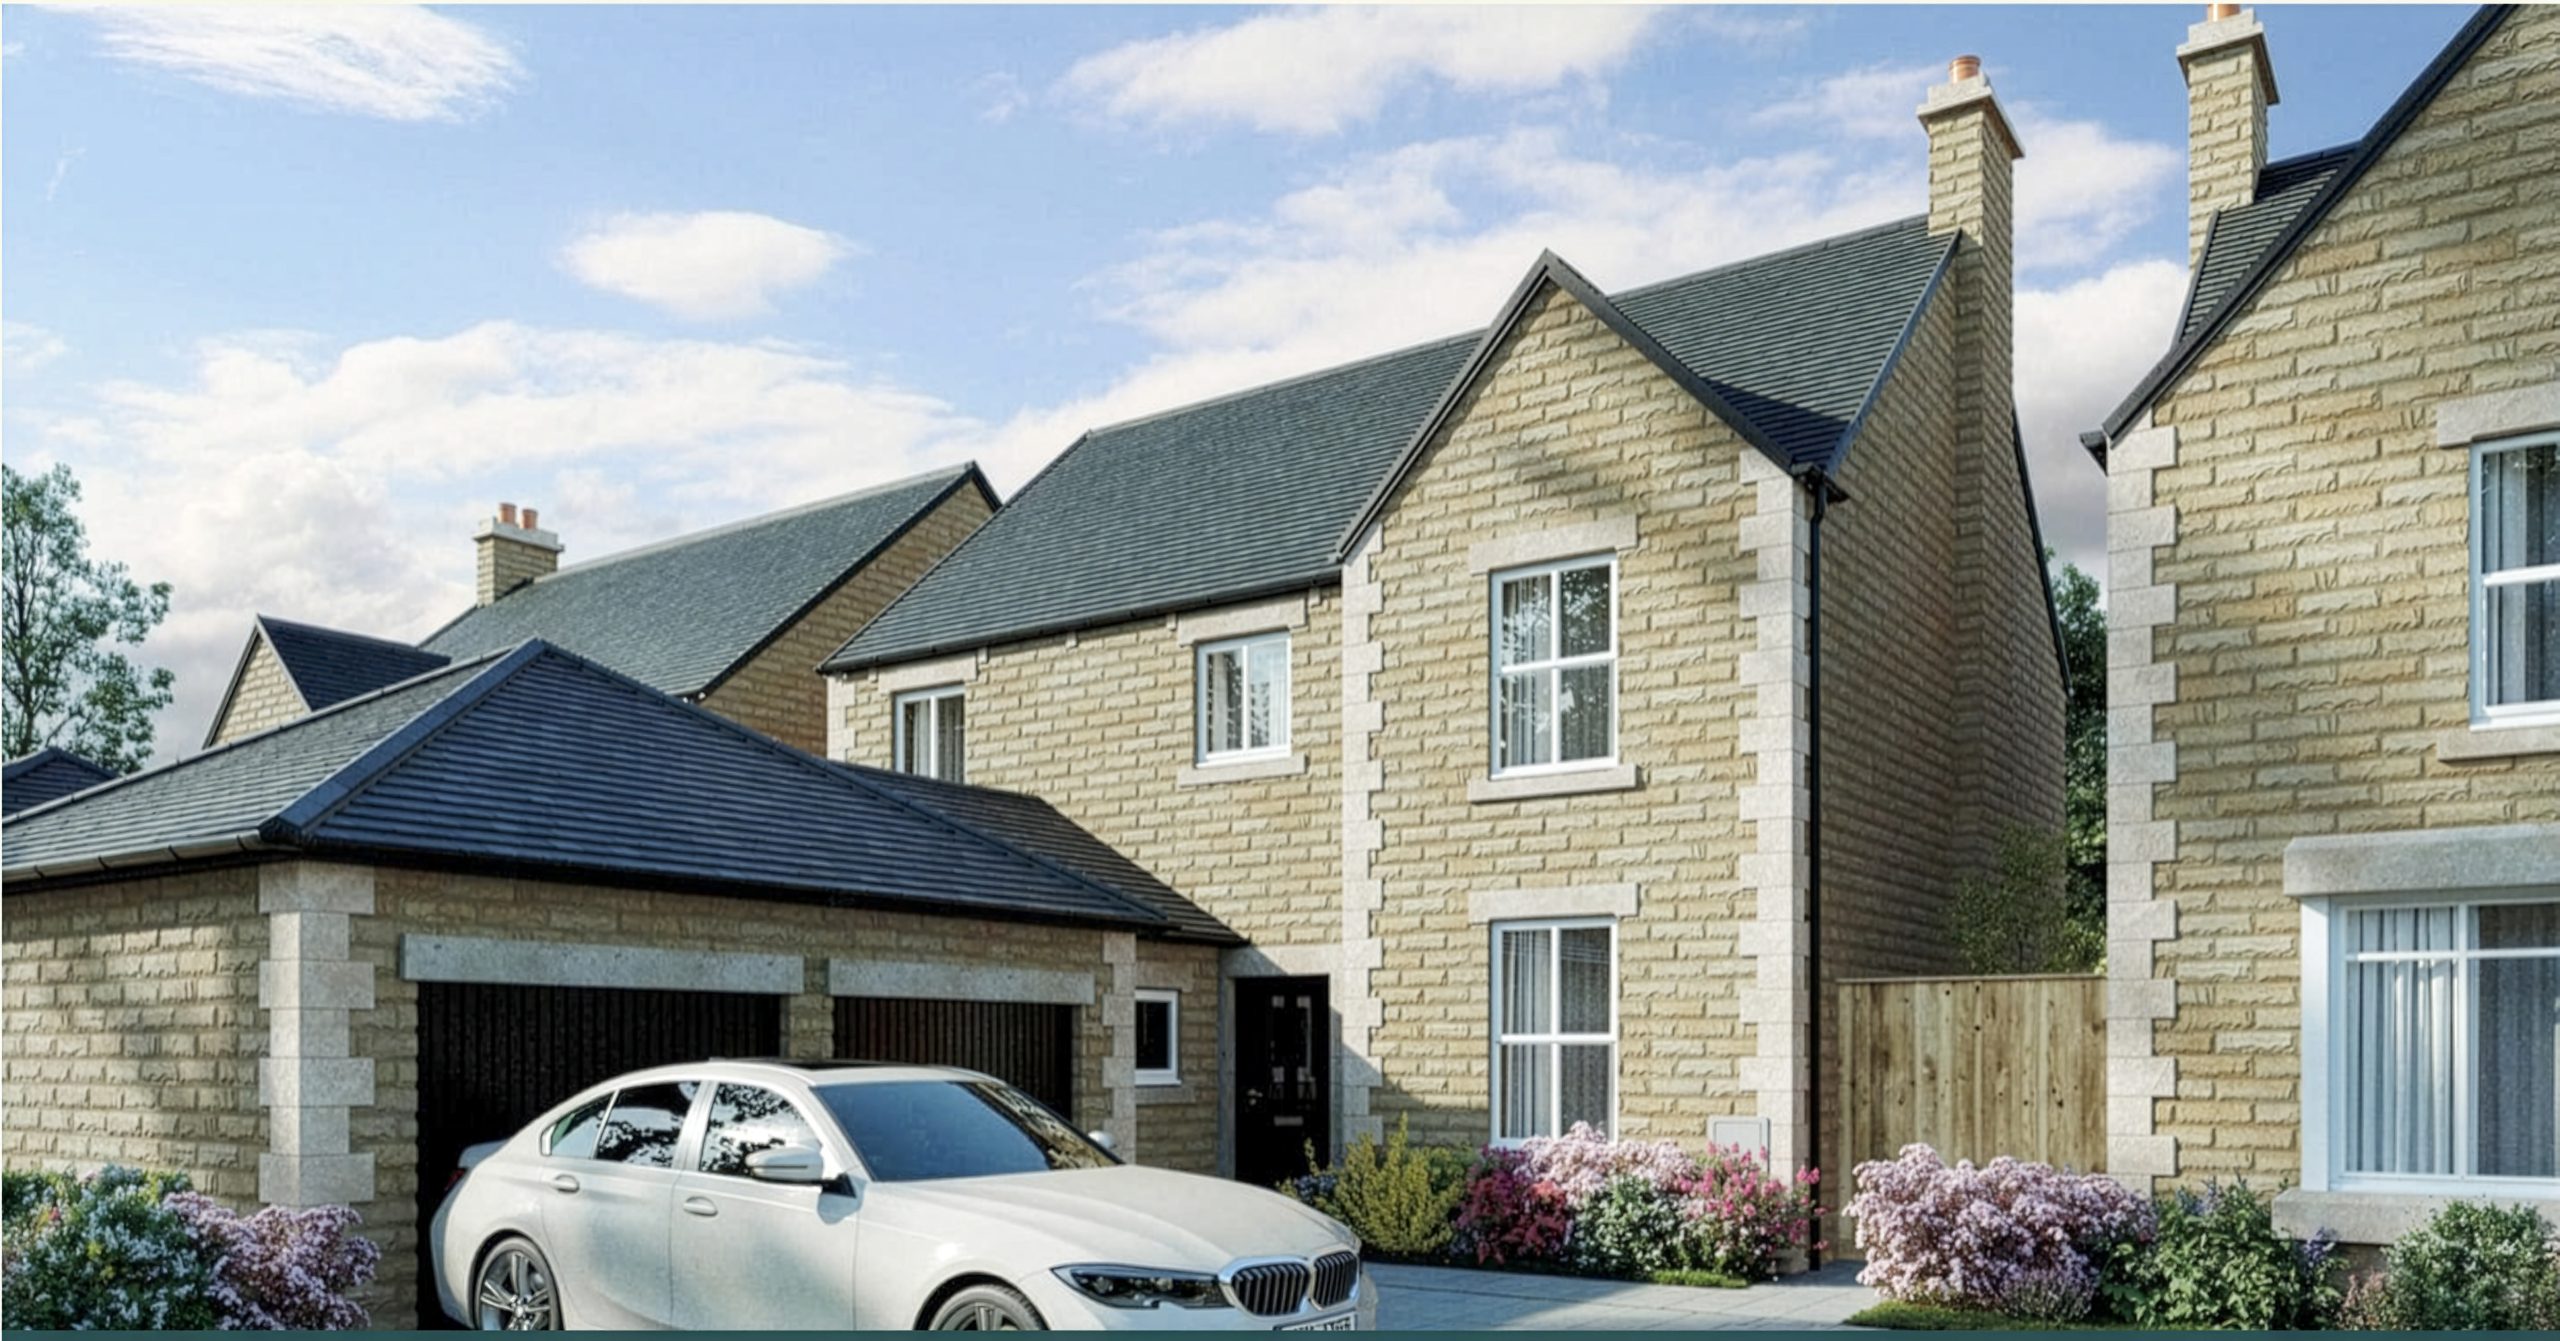
The Etherow is a spacious and stylish four bedroom detached home. To the ground floor is a beautiful open-plan kitchen and dining area, with French doors leading out to the rear garden. A large separate living area also has French doors leading to the rear garden. A handy utility room and study, perfect for home working, complete the ground floor. The first floor contains a family bathroom and four spacious bedrooms, with the main bedroom featuring an en suite shower room. The property also benefits from an attached double garage. 
Get in touch

Glossop Road, Glossop SK13 6TB View on map >
Opening Times

Open Mon - Fri 9am - 5.30pm. Gascoigne Hallman, 26 High Street West Glossop SK13 8BH

enquire Enquire

Landscaped open space

Close to local amenities

EPC Grade B

Floorplans

Ground Floor

Lounge
15'0” x 15’5”
Dining
15’1” x 9'11”
Kitchen
11’5” x 14’3”
WC
3’5” x 6’7”
Utility
7’9” x 6’7”
Garage
17’0” x 18’10”

First Floor

Bedroom 1
10’8” x 9’10”
Ensuite
6’10” x 7’9”
Bedroom 2
11’6” x 14’0”
Bedroom 3
11’4” x 9’9”
Bedroom 4
11’3” x 15’11”
Bathroom
7’8” x 5’10”
Buying Process

Purchasing your new home at Etherow Grange, Plot 05

We understand that every one of our clients has specific requirements when moving home. Our team will take the time to understand your requirements. We’re here to help you with every stage, from selling your existing property to purchasing your new home at Riverside Walk

We adopt a very personalised approach with our clients and we would be happy to tailor the buying process to your specific requirements where possible.

GET IN TOUCH arrow

Register your interest in Plot 05

    This individual has opted in via the newsletter signup
    I agree to the privacy policy and opt in to all communications.